
The Fundamentals of Building or Renovating a Healthy Home
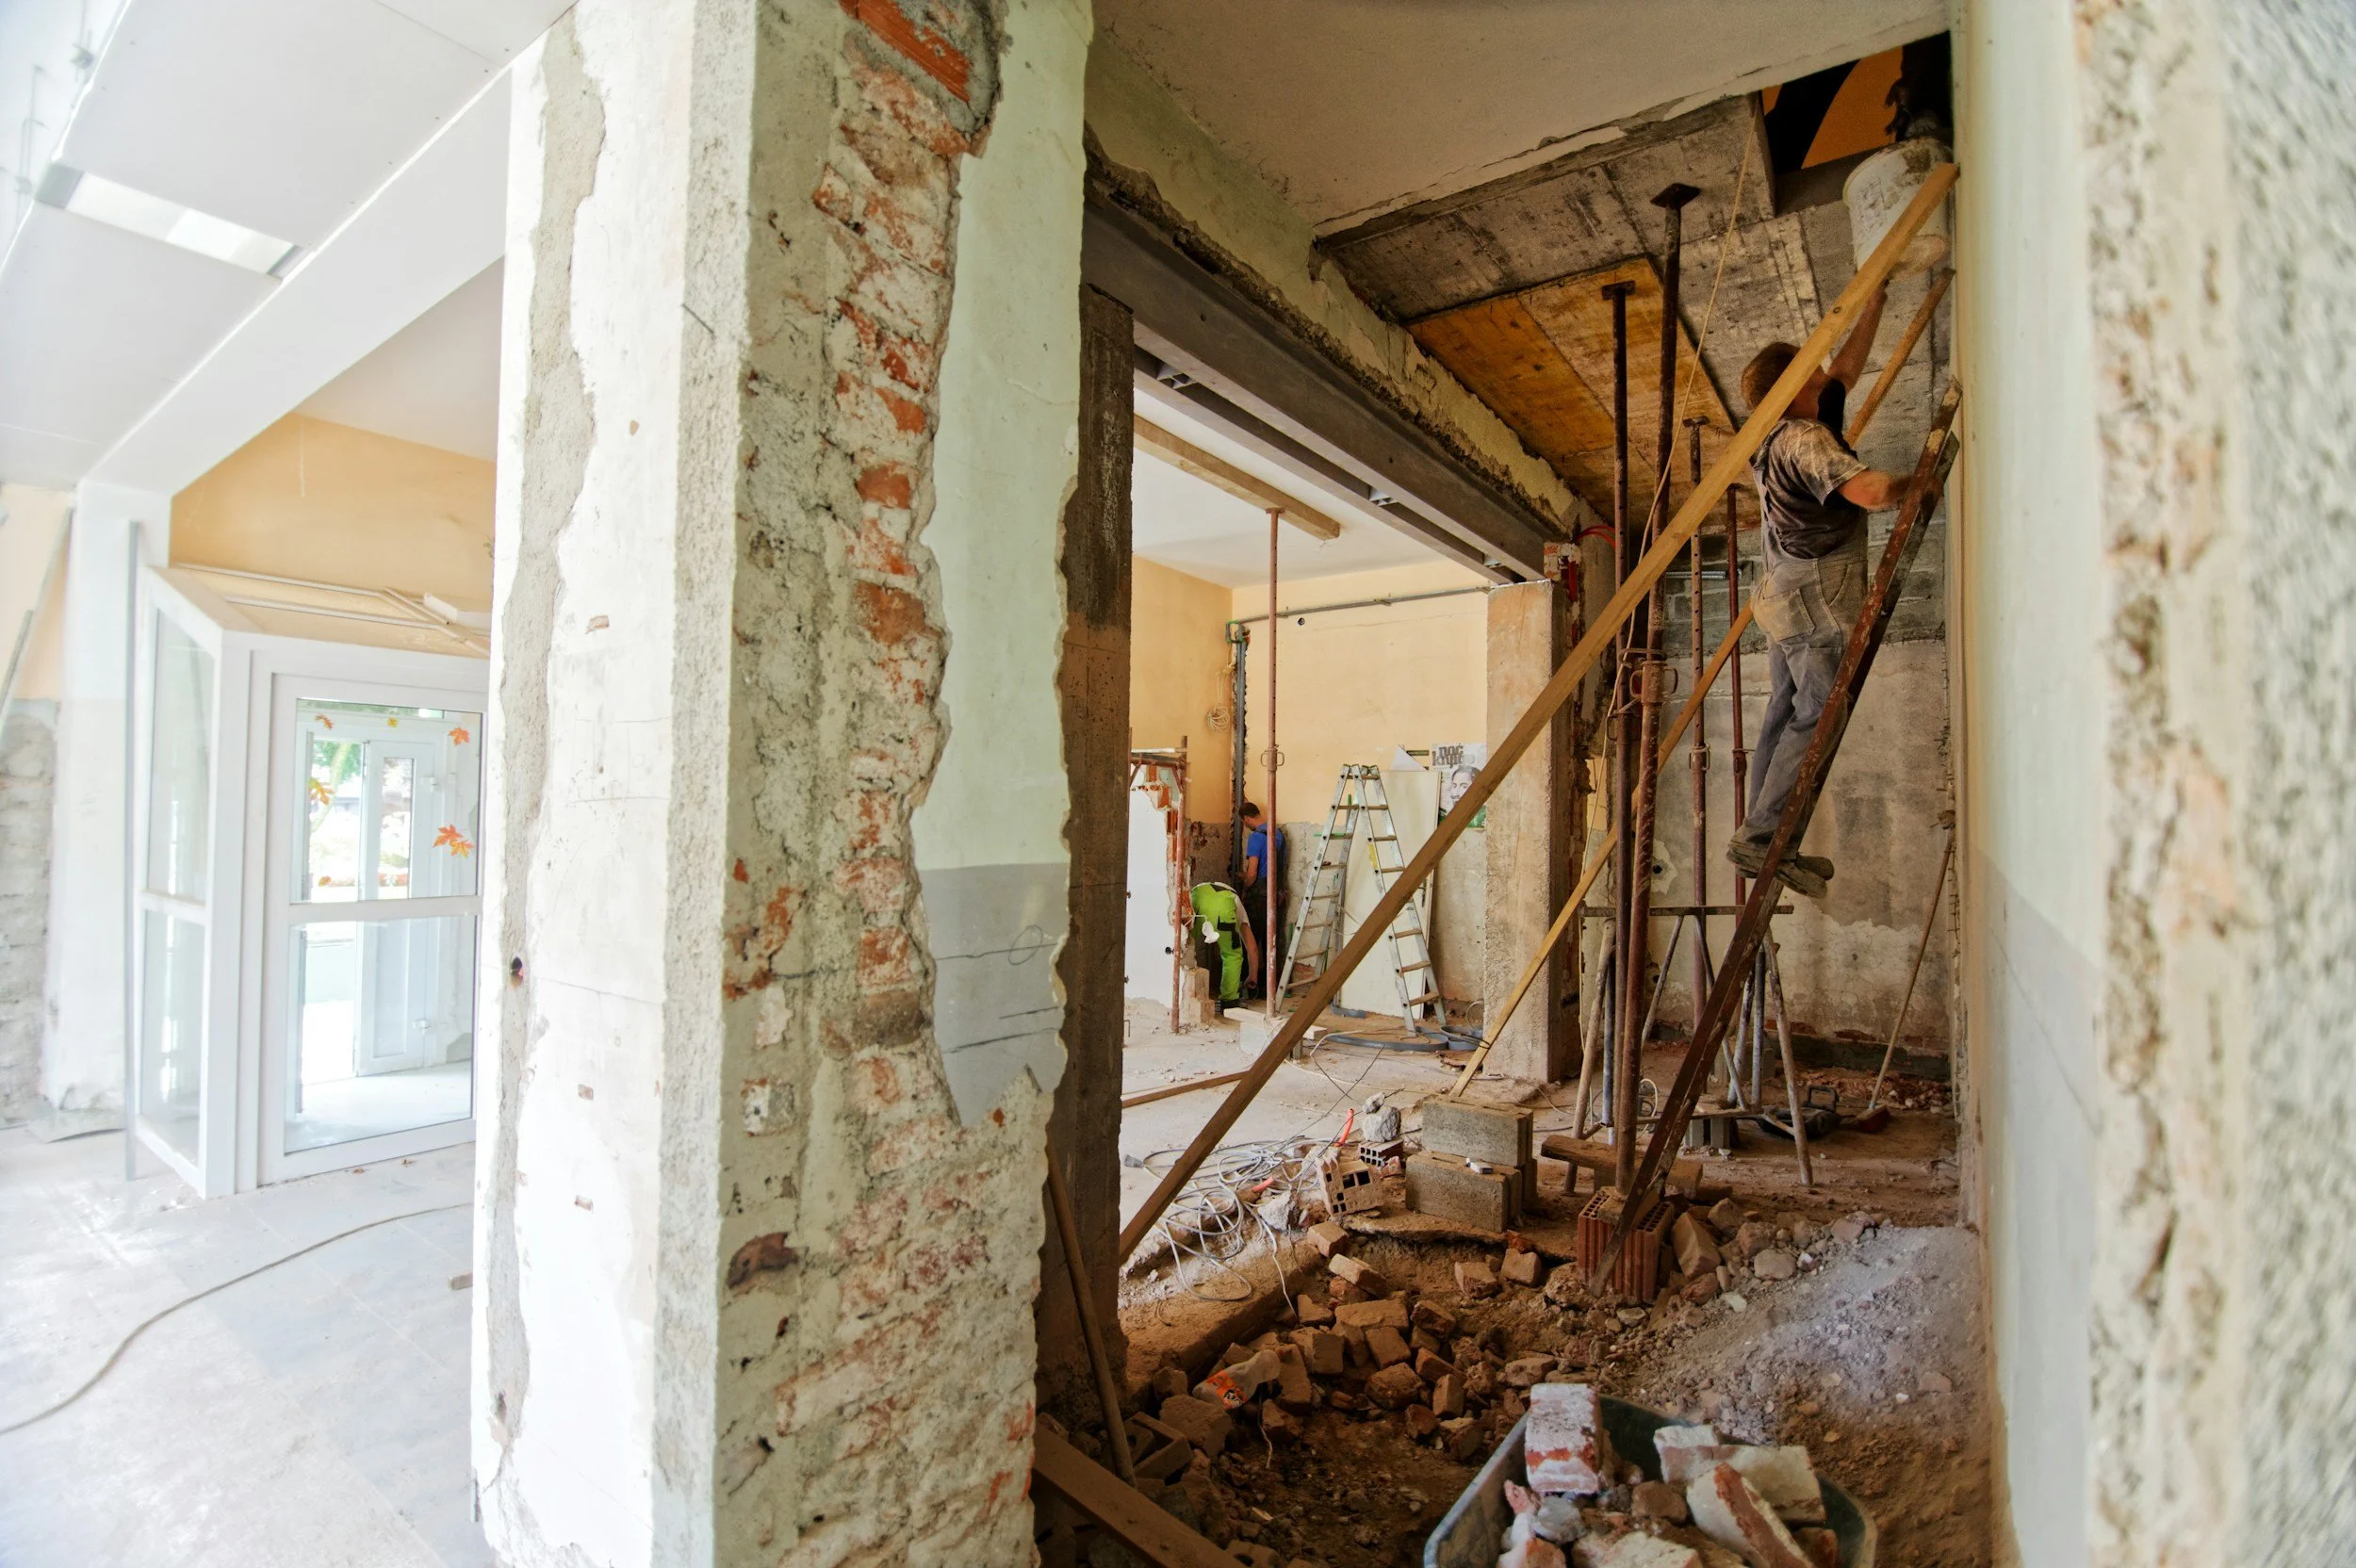
Most decisions made during construction or renovation get made once. A wall assembly goes up, drywall closes over it, and the choices buried inside, the insulation type, the vapor control strategy, the framing material, become permanent. There is no annual maintenance schedule for what is inside a wall cavity. Unlike a couch or a countertop, these decisions cannot be swapped out in a weekend once new information arrives. That permanence is exactly why a framework for building or renovating a healthy home matters before the first material order goes in.
A "healthy home" is the outcome of several building systems working correctly together. Materials make up walls and finishes; the envelope manages moisture and air; the structure and foundation sit beneath everything else; mechanical systems handle air exchange; and testing verifies that any of it actually performs as designed. No single certification or product swap accomplishes that on its own. The Environmental Protection Agency has found indoor air can run two to five times more polluted than outdoor air. Much of that gap traces back to decisions made during construction, not habits formed afterward.
The Systems Behind a Healthy Home
Materials and off-gassing. Building materials release volatile organic compounds (VOCs), carbon-based chemicals that evaporate into indoor air, for months or years after installation. Insulation, adhesives, cabinetry, and flooring vary enormously in what they emit and for how long. Material specification happens early in a project and is difficult to reverse once installed. Those same choices carry an environmental footprint alongside a health one, from embodied carbon to how materials are sourced and disposed of at end of life.
Building envelope and moisture management. The envelope, which includes the walls, roof, foundation, windows, and doors, has to keep bulk water out and let any moisture that gets in dry back out. It also has to control air leakage and manage temperature so condensation does not form inside a wall. Building scientists generally consider moisture the leading cause of structural failure and indoor air quality problems, ahead of pests or fire. Getting one layer of the envelope wrong, using a vapor barrier on the wrong side for the climate, for instance, can trap moisture rather than block it.
Structural and foundation choices. Foundation type determines how groundwater and radon, a naturally occurring radioactive gas linked to lung cancer, interact with the living space above. Framing material choices affect both structural performance and indoor chemical exposure: pressure-treated lumber carries pesticide and fungicide residues, and engineered lumber products like I-joists use formaldehyde-based adhesives. These choices happen at the earliest design stage and are, for practical purposes, permanent once construction begins.
Mechanical systems and air exchange. Modern construction trends toward tighter building envelopes for energy efficiency, which improves performance but removes the incidental air leakage that older homes relied on for fresh air exchange. A tight home without adequate mechanical ventilation, such as an energy recovery ventilator, traps pollutants that would otherwise escape. Tightness and ventilation have to be designed together, not addressed separately.
Diagnostics and testing. Blower door testing measures air leakage in air changes per hour. Duct leakage testing checks whether conditioned air actually reaches its intended rooms. Formaldehyde release testing measures ongoing emissions from installed materials. None of these tests are visible to an occupant walking through a finished space, which is precisely why they matter: performance claims are easy to make and difficult to verify without measurement.
The Construction Team's Role in a Healthy Home
Materials and systems only perform as designed if the team building them understands what "healthy" construction requires, and that is not guaranteed. Indoor air quality and building science are specialized fields that most trade training does not cover in depth. That gap puts the burden on whoever is managing the project to ask the right questions. What vapor control strategy is specified for the climate zone? Is blower door testing included in the contract or treated as optional? How do change orders get documented when trade-offs arise midway through a build?
Contract structure affects how much of this gets caught before it becomes permanent. Lump sum contracts bundle costs into fewer line items, which can obscure where money and materials are actually going. Cost-plus contracts itemize more but shift more risk onto whoever is paying. Either way, requesting specific performance verification in writing, rather than assuming it happens by default, is one of the higher-leverage moves available before construction starts.
A Framework for Prioritizing Healthy Home Decisions
Budget rarely allows for the ideal version of every system at once, so sequencing matters more than perfection. A few general principles hold across most projects:
Envelope and moisture control come first. Moisture problems compound over time and are expensive to fix retroactively, while sitting inside walls where they cannot be inspected without demolition. Getting the drainage plane, air barrier, and vapor strategy right during construction costs far less than remediating mold or rot later.
Testing is cheaper than guessing. A blower door test costs a few hundred dollars. Discovering an air leakage problem after move-in, through high energy bills or comfort complaints, costs considerably more to diagnose and fix. Where budget is tight, verification testing generally delivers more value per dollar than upgrading a single material.
Material substitutions scale with budget. Formaldehyde-free insulation, low-VOC adhesives, and solid wood over particleboard are all upgrades that can be phased in as funds allow, without requiring a full redesign. Structural and envelope decisions cannot be phased the same way; those need to be right the first time.
A single high-leverage question, if only one gets asked: what is the plan for air sealing and mechanical ventilation together. That pairing affects energy performance, moisture risk, and indoor air quality simultaneously, more than almost any other decision in the process.
The Bigger Picture
These five systems exist, they interact rather than operate independently, and most of the decisions involved get made early and cannot be revisited without significant cost. Knowing that much is enough to make informed choices, without becoming a building scientist first. A contractor who welcomes questions about vapor control strategy or testing protocols is generally a good sign. One who treats those questions as an inconvenience is worth a second look.
Treating the five systems as a single framework, rather than a checklist of unrelated decisions, is what separates a home built to perform for decades from one that only looks finished.
